
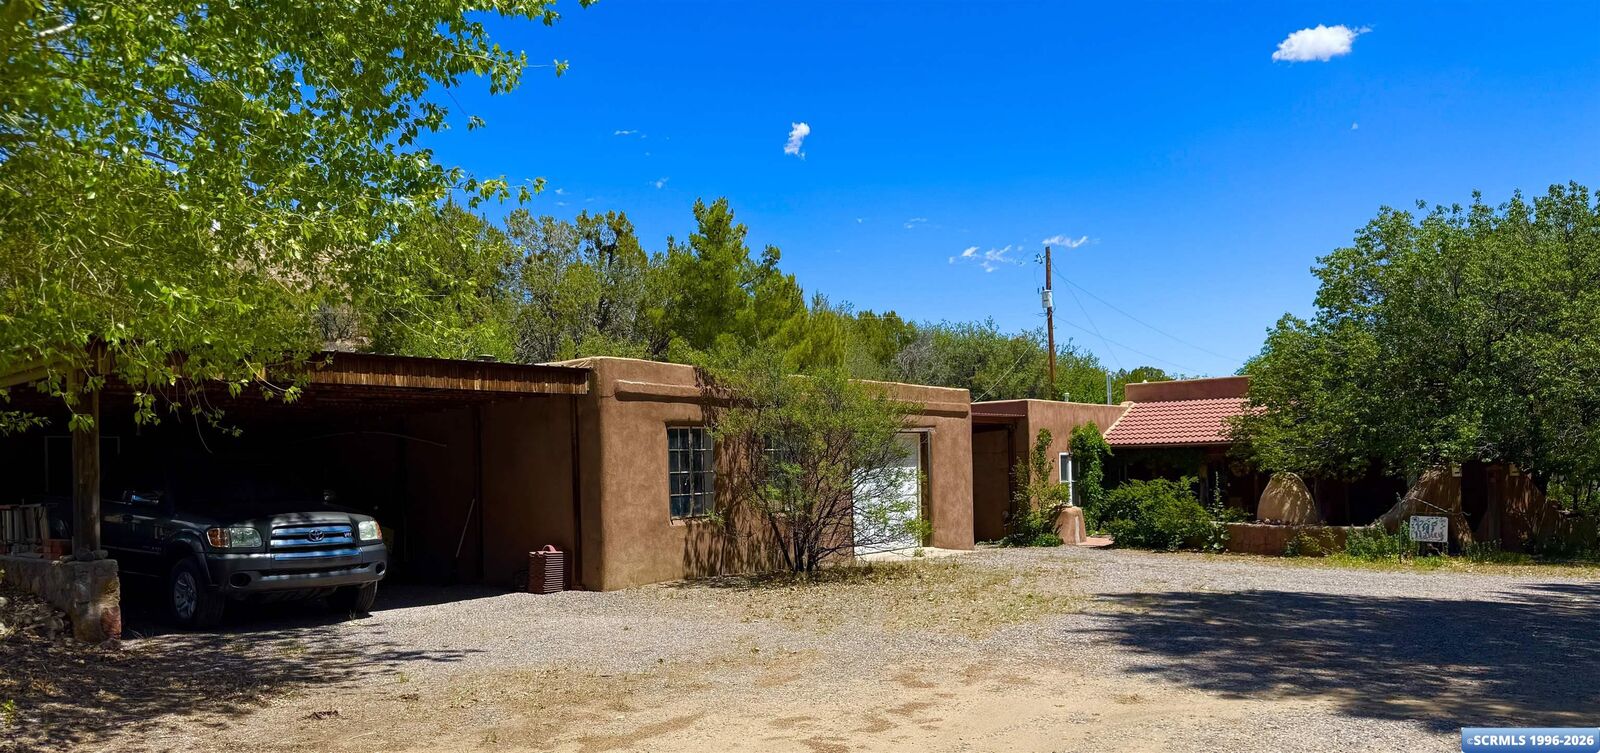
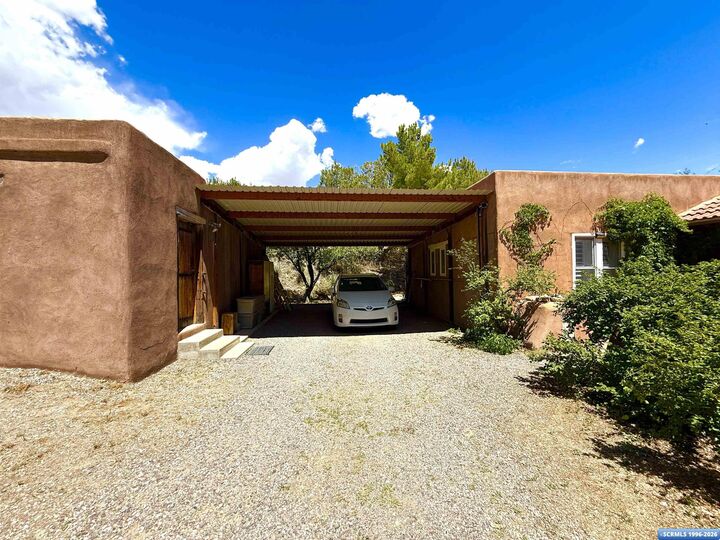
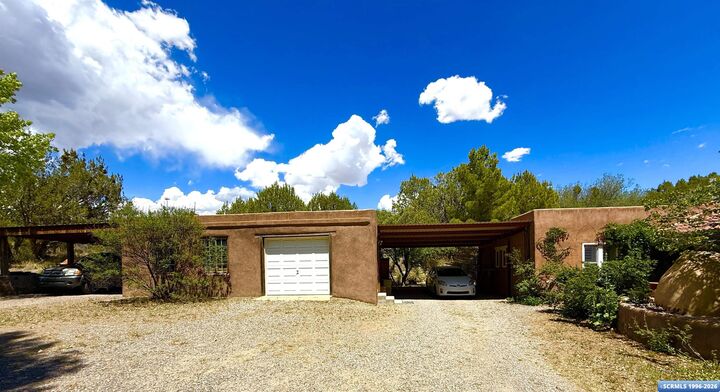
Listing Courtesy of: SILVER CITY - IDX / Listed By: Lynette Holguin, Century 21 Hacienda Realty
62 Twin Sisters Creek Arenas Valley, NM 88022
Active (109 Days)
$465,000 (USD)
MLS #:
41674
41674
Taxes
$1,440(2026)
$1,440(2026)
Lot Size
11.53 acres
11.53 acres
Type
Single-Family Home
Single-Family Home
Year Built
1986
1986
Style
Southwestern, Ranch
Southwestern, Ranch
County
Grant County
Grant County
Community
Unsubdivided Other
Unsubdivided Other
Listed By
Lynette Holguin, Century 21 Hacienda Realty
Source
SILVER CITY - IDX
Last checked Sep 14 2026 at 10:53 PM GMT+0000
SILVER CITY - IDX
Last checked Sep 14 2026 at 10:53 PM GMT+0000
Bathroom Details
- Full Bathrooms: 2
Interior Features
- Closet
- Laundry: Washer Hookup
- Laundry: Dryer Hookup
- Gas Range
- Refrigerator
- Washer
- Windows: Double Pane Windows
- Dryer
- Water Heater
- Double Oven
- Some Electric Appliances
- Built-In Oven
- Central Vacuum
- Portable Dishwasher
Subdivision
- Unsubdivided Other
Lot Information
- Dead End
- Native Plants
- Secluded
- Trees Large Size
- Flat
Property Features
- Foundation: Concrete Perimeter
Heating and Cooling
- Gas
- Wood Stove
- Fireplace(s)
- Window Unit(s)
Flooring
- Tile
- Other
- Brick
Exterior Features
- Roof: Metal
Utility Information
- Utilities: Electricity Available, Natural Gas Available, Water Source: Public
- Sewer: Public Sewer
Parking
- Detached Carport
Stories
- 1
Living Area
- 2,541 sqft
Listing Price History
Date
Event
Price
% Change
$ (+/-)
Aug 31, 2026
Price Changed
$465,000
-10%
-$50,000
May 28, 2026
Listed
$515,000
-
-
Location
Estimated Monthly Mortgage Payment
*Based on Fixed Interest Rate withe a 30 year term, principal and interest only
Listing price
Down payment
%
Interest rate
%Mortgage calculator estimates are provided by C21 Hacienda Realty and are intended for information use only. Your payments may be higher or lower and all loans are subject to credit approval.
Disclaimer: Square footage is based on information available to agent, including County records. Information has not been verified by agent and should be verified by buyer.



Description